
One Space, Multiple Identities: Designing Interiors That Transform
How thoughtful materials, adaptable design elements, and lighting can completely reinvent a space.
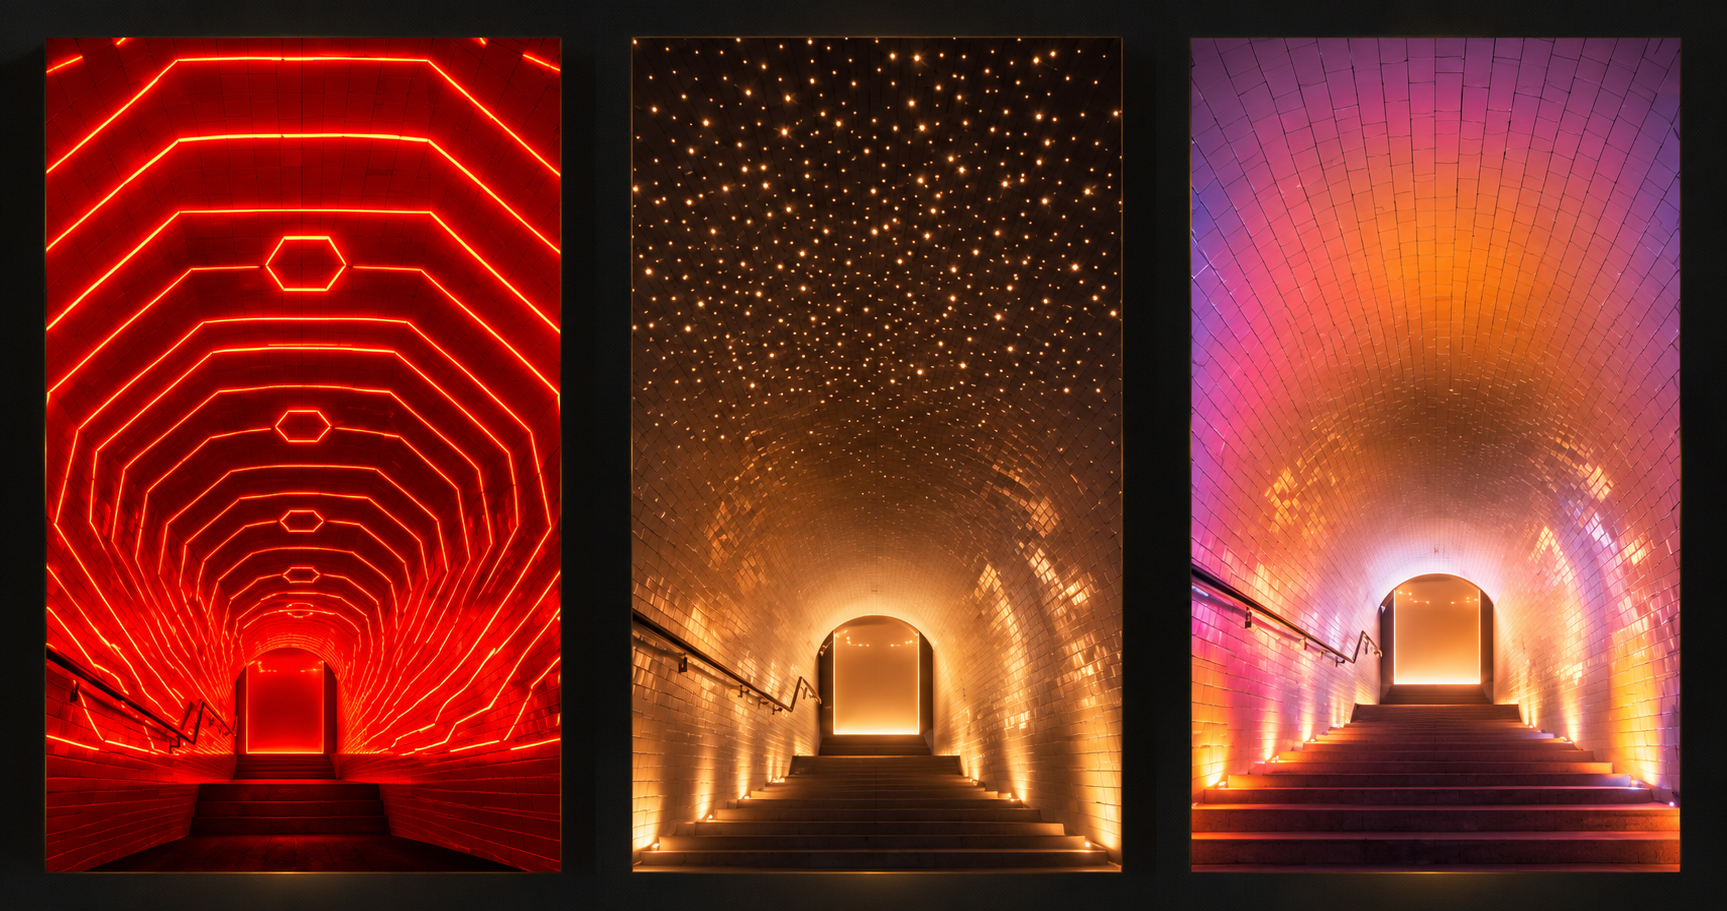
A restaurant that transitions from a casual daytime café to an intimate evening destination. A hotel lounge that accommodates everything from morning meetings to private events. A residential amenity space that feels equally appropriate for everyday gatherings and special occasions.
More and more, we’re designing spaces that need to serve multiple purposes. The challenge is creating an interior that feels intentional in every scenario, rather than a compromise between them.
And sometimes, the most dramatic transformations come down to thoughtful material selections, adaptable architectural elements, and lighting that can completely change the atmosphere.
Creating a Foundation That Can Adapt
Bold colors, statement wallcoverings, and highly decorative finishes can create incredible spaces. But they can also lock an interior into a very specific identity.
When flexibility is important, a more restrained material palette can offer greater possibilities. Neutral doesn’t mean boring. Textured plaster, stone, wood, and metal can create richness, depth, and architectural character without dictating how a space needs to feel.
Pair those materials with carefully controlled lighting, and the same interior can shift from dramatic and energetic to warm and sophisticated. But sometimes, transformation requires more than changing the atmosphere. It means rethinking how the space itself functions.
From Electric Nightclub to Elegant Wedding Venue
We’re currently designing a project that takes this concept to an entirely different level. When our client told us he wanted his high-energy nightclub to double as a wedding and corporate event venue, I’ll admit, I thought he was a little crazy.
The vision was an edgy, underground nightclub with brutalist influences, dramatic lighting, guest lockers, and a prominent retail area at the entrance. Not exactly what comes to mind when you picture an elegant wedding reception.
Rather than compromising either experience, we designed the space to physically and visually transform.
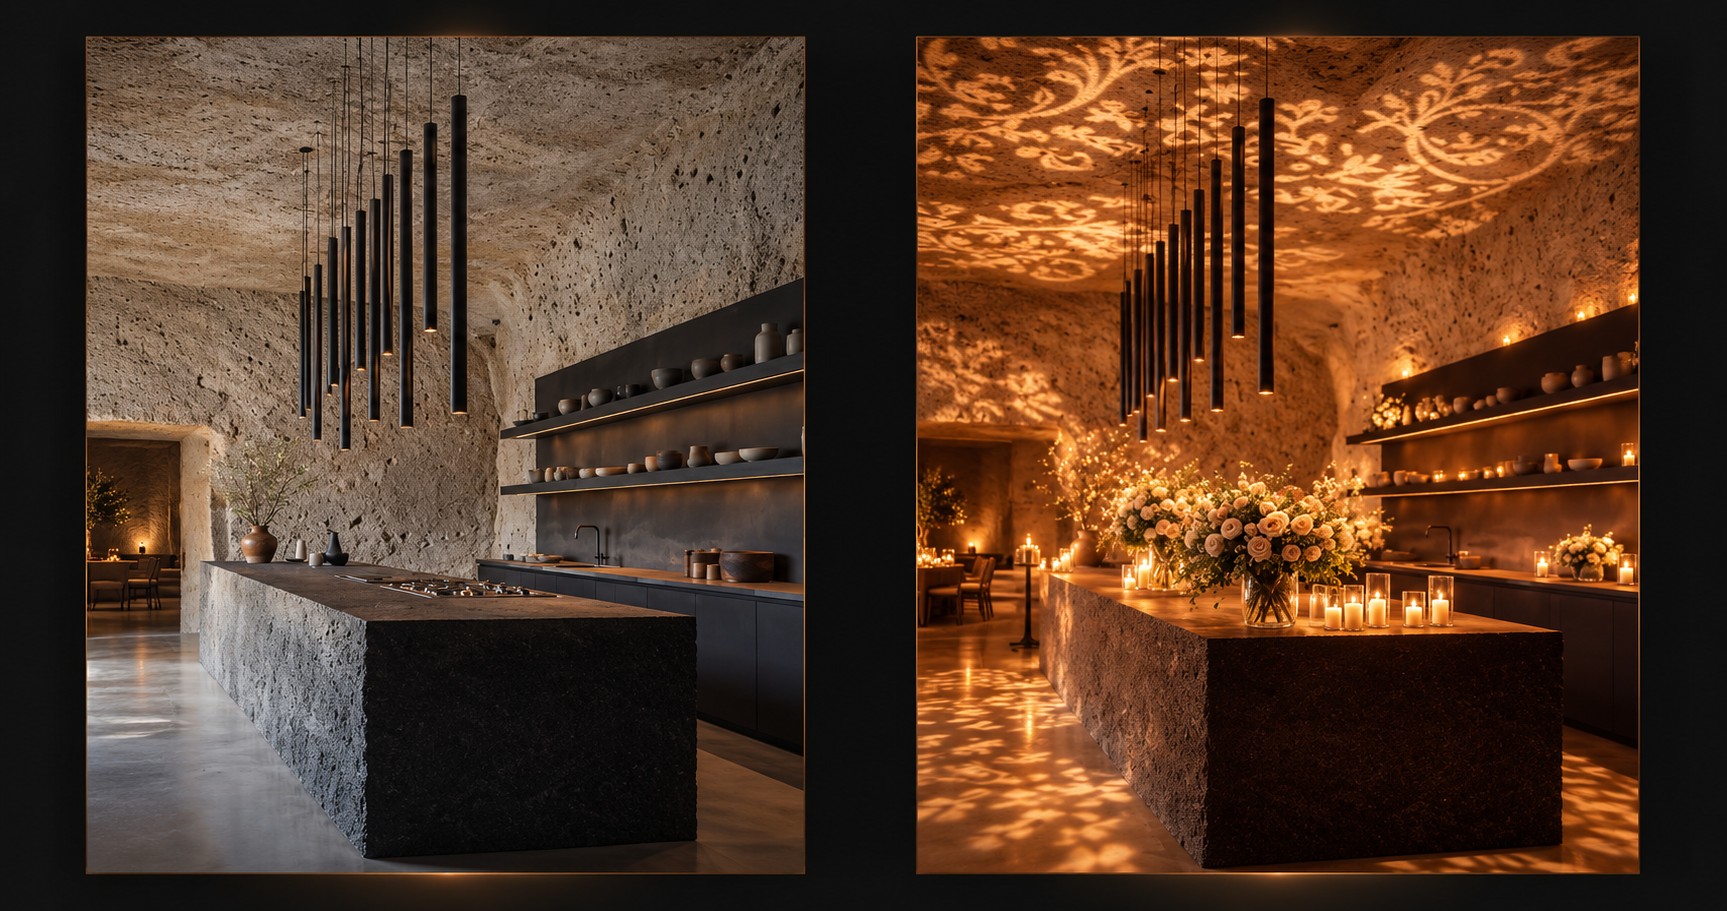
We developed a neutral, textural material palette that could take on dramatically different personalities through lighting. The guest lockers were integrated into an area that could be completely closed off during private events.
For the retail area, we designed a movable screening system that conceals the merchandise when the space transitions into event mode. The screens become a feature themselves, providing a surface for projected imagery, atmospheric visuals, or even a corporate logo.
What was once a high-energy nightclub entrance can become an elegant, immersive event environment. With saturated colors and dramatic contrast, the architecture feels electric and theatrical. Shift to warm, layered lighting, and those same materials become softer and more sophisticated.
Same architecture. Same materials. Completely different experience.
Designing for Possibility
The key to a successful multifunctional space isn’t making it generic. It’s being intentional about what stays permanent, what can be concealed, and what can change.
Not every space needs to transform this dramatically. But when flexibility is part of the goal, it should influence the design from the very beginning, not become an afterthought.
Great design isn’t always about creating one perfect atmosphere. Sometimes it’s about creating the foundation for many.
And maybe our nightclub client wasn’t so crazy after all.